Crawl Space Water Removal in Piscataway
An underfloor puddle needs an access plan before anyone crawls toward it. Piscataway crawl space cleanup evaluates the entry opening, standing water and nearby utilities before addressing wet insulation and framing beneath the building.
(888) 471-9821Discuss underfloor water access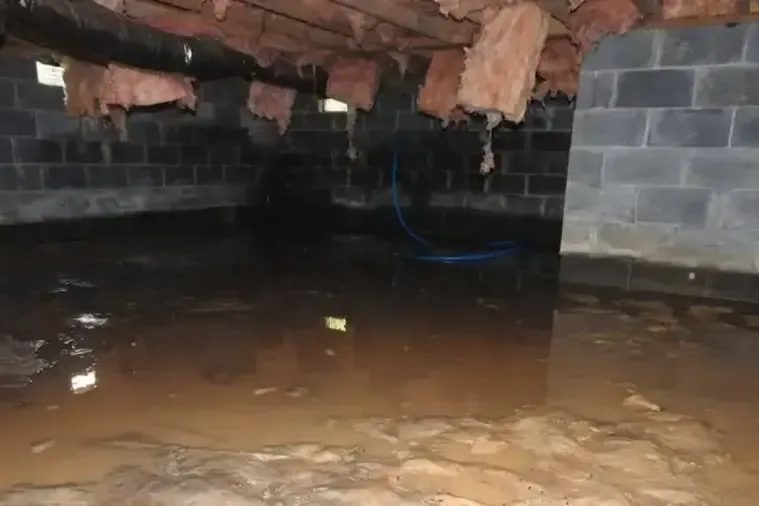
How the team handles crawl space water removal
Rapid local response
The response team treats active water as urgent and asks about the source, electrical hazards and occupied rooms. Dispatch planning starts with safe access and a clear description of the loss.
IICRC S500 drying standard
The drying team sets a moisture goal for each material, then balances extraction, airflow and dehumidification. Daily readings show where equipment needs adjustment and when drying can finish.
Claim-ready documentation
The restoration contractor records the water source, affected materials and work sequence. Photographs and moisture records explain the scope to the property owner and insurer without promising a coverage decision.
Local water experts
The mitigation team checks the actual building and follows water beyond the visible puddle. Adjoining rooms, floor edges and concealed cavities receive attention before finishes close over the structure.
First steps for crawl space water removal
Stay outside uncertain crawl access
Avoid entering standing water beneath the building. Limited clearance, wet utilities and an obstructed exit can make a small underfloor area difficult to assess safely without a planned approach.
Describe the access opening
Mention the hatch location, visible obstructions and whether the space can be reached from a dry area. These details help organize inspection and equipment movement beneath the occupied floor.
Record visible source clues
Note dripping pipes, returning water or changes noticed after rain from a safe position. The source information helps connect removal work with the repair or entry investigation needed afterward.
Keep removed materials separated
Identify a route that avoids carrying wet insulation through clean rooms. Contents and cleanup debris need planned handling before extraction opens access to the affected underfloor building materials.
Possumtown, Newtown and Bound Brook Heights are township areas where an affected property's underfloor construction must be inspected directly. A crawl space cleanup starts with the actual entry and water conditions beneath that building. Clearance, utility placement and the condition of wet materials determine how removal equipment can reach the affected section safely.
What does crawl space water removal cost in Piscataway, NJ?
Crawl space water removal in Piscataway depends on entry clearance, the spread of pooled water and the condition of insulation and framing. These planning ranges cover cleanup and drying. Source repair, replacement insulation and unusual access work should be clearly separated in the written damage estimate.
Accessible pooled water
- Reachable wet section
- Limited material contact
- Focused pumping access
Wet insulation and framing
- Insulation removal needs
- Retained framing checks
- Underfloor drying arrangement
Complex underfloor loss
- Restricted equipment movement
- Several affected sections
- Expanded material handling
Typical ranges depend on water category, wet area, access and material layers. The inspection defines the scope. Compare inputs with the water damage cost calculator.
The crawl space water removal process
Evaluate entry and underfloor conditions
Inspection begins with the hatch, clearance and visible hazards. The route into the affected section is assessed before equipment or personnel move beneath the building to reach pooled water.
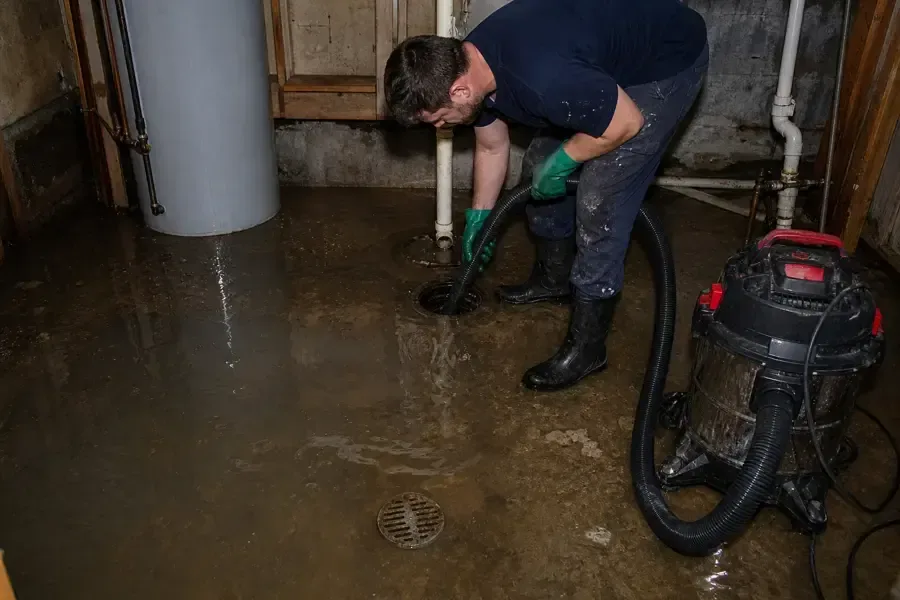
Remove accessible liquid and obstructions
Water removal exposes contacted materials for assessment. Wet debris and unsuitable insulation are addressed where they prevent inspection or effective drying of the structural surfaces that will remain.
Monitor framing and connected layers
The drying plan follows the retained assembly, including accessible joists and floor connections. Repeat readings help identify areas needing improved airflow or further access after the ground appears clear.
Assess the source and replacement work
The completion record identifies material conditions, removed insulation and any renewed water entry. Replacement work is planned around those findings and the repair needed to keep the area dry.
Assess the hatch before the water
A low opening can conceal standing water, hanging insulation and damaged utilities farther inside. Residents should avoid crawling into an unfamiliar wet space to photograph it. An initial description from outside the hatch can identify access limits while the inspection establishes whether entry is appropriate and how equipment can be placed without obstructing the exit.
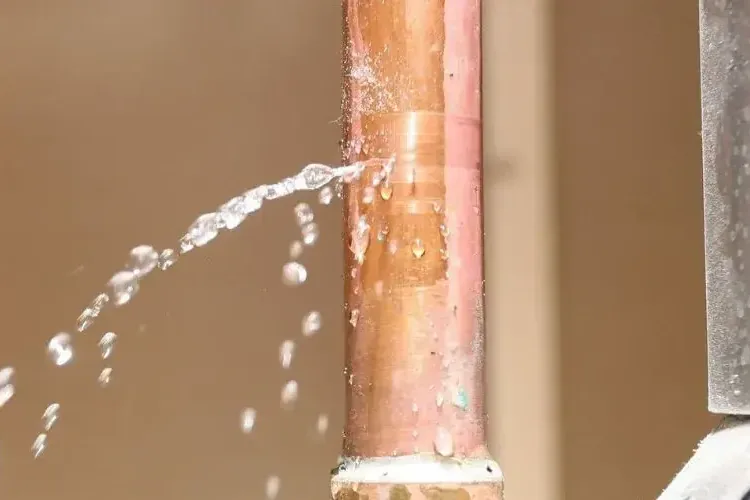
The water source matters throughout the work. A plumbing escape may need repair above or beside the wet area, while repeated outdoor entry requires investigation of its route. Pumping removes the accumulation but leaves the cause unresolved if fresh water returns. Record any visible change during rain or fixture use without entering the space to test it.
Underfloor water needs safe access and attention to the materials above it. Describe the hatch, visible accumulation and any recurring entry before planning removal and drying beneath the building.
(888) 471-9821Assess the underfloor conditionsSeparate the puddle from the wet building materials
Water beneath the floor can contact supports, insulation and stored items. Removal of liquid exposes those surfaces for a closer assessment. Saturated insulation may sag or prevent air from reaching wet framing. Its retention depends on condition and access, with necessary removal explained as part of the underfloor drying scope.
- Check accessible framing where insulation remained pressed against wet wood.
- Keep removed underfloor materials separate from clean household storage areas.
- Document locations where water returns during or after initial extraction.
Ground coverings and debris can also conceal small pools after the main accumulation is removed. The inspection should identify where retained water remains and whether the equipment reaches it. A dry hatch area does not describe the entire crawl space, so the final scope should name the sections that were actually assessed.
Dry the retained structure with usable access
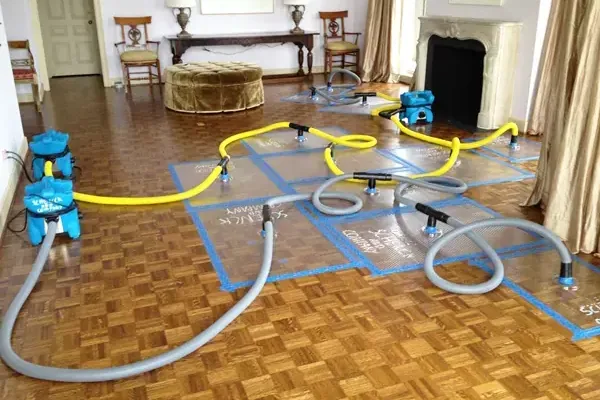
Underfloor drying needs a workable route for airflow and moisture checks. Equipment placement should consider the confined layout and the materials still in place. Structural moisture control follows readings from retained framing and connected floor layers rather than the appearance of the exposed ground alone.
Completion should explain the condition of the building materials, any insulation removed and the status of the entry source. Replacement coverings or insulation belong after the retained structure is ready. If water returns, the source investigation needs attention before the underfloor area is treated as resolved or concealed materials are installed again.
Crawl space water removal in Piscataway
Crawl space assessments in Piscataway focus on the affected building's actual underfloor layout. Mention hatch access, visible utilities and water recurrence so the proposed work accounts for clearance and the suspected entry source.
The same service nearby: crawl space water removal in Somerset, Middlesex, South Plainfield.
Underfloor water needs safe access and attention to the materials above it. Describe the hatch, visible accumulation and any recurring entry before planning removal and drying beneath the building. Call (888) 471-9821.
Related water damage services in Piscataway
Crawl Space Water Removal questions in Piscataway, NJ
Discuss the wet area
Underfloor water needs safe access and attention to the materials above it. Describe the hatch, visible accumulation and any recurring entry before planning removal and drying beneath the building.
(888) 471-9821Assess the underfloor conditionsShould a resident enter the crawl space to inspect water?
A wet confined area can contain access hazards that are hard to judge from the hatch. Stay outside when clearance, utilities or the exit route are uncertain. Describe visible conditions from a safe position so the inspection can begin with an appropriate entry and equipment plan.
Does pumping the puddle dry the joists?
Pumping removes liquid that equipment can reach, while wood and other materials may retain absorbed moisture. Framing needs its own assessment and monitoring. The drying setup should address those retained materials after removal, including sections previously covered by insulation that limited airflow or concealed the wet surface.
Why might insulation need to come down?
Saturated or damaged insulation can hold moisture against framing and obstruct inspection. Its condition and the ability to restore it determine the decision. The scope should explain what needs removal, how it will be handled and when replacement can occur after the retained building materials are suitable.
What if water returns after extraction?
Renewed accumulation indicates that the source or entry route needs further investigation. Record when it appears and whether it coincides with rain or plumbing use, without entering the wet area. The removal plan should be revised around the continuing cause before replacement materials are installed beneath the floor.
Can the ground covering conceal remaining water?
Folds, debris or material edges may hide small pools after the main area is cleared. The inspection should identify accessible locations where water remains and whether the covering limits removal. Decisions about lifting or replacement should reflect the observed condition and the need to reach wet materials beneath it.
What should the closing report describe?
It should identify the sections inspected, the materials removed and the moisture condition of retained framing or floor layers. Source repair status and any inaccessible area also need a clear explanation. That record helps the owner coordinate remaining repairs and replacement insulation after the cleanup equipment is removed.
Reach trapped water beneath the living space
A defined access route supports extraction, insulation decisions and moisture checks on the retained framing.
(888) 471-9821Arrange crawl space assessment