Crawl Space Water Removal in Somerville
Water beneath a building can remain out of sight while floor supports and insulation stay damp. Somerville crawl space cleanup starts with inspection of the actual underfloor area, its access and the source of entry.
(888) 471-9821Discuss underfloor water access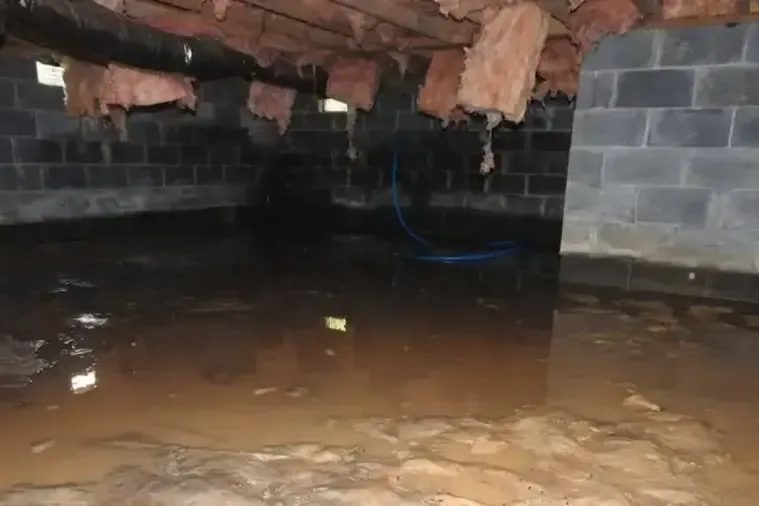
How the team handles crawl space water removal
Rapid local response
The response team treats active water as urgent and asks about the source, electrical hazards and occupied rooms. Dispatch planning starts with safe access and a clear description of the loss.
IICRC S500 drying standard
The drying team sets a moisture goal for each material, then balances extraction, airflow and dehumidification. Daily readings show where equipment needs adjustment and when drying can finish.
Claim-ready documentation
The restoration contractor records the water source, affected materials and work sequence. Photographs and moisture records explain the scope to the property owner and insurer without promising a coverage decision.
Local water experts
The mitigation team checks the actual building and follows water beyond the visible puddle. Adjoining rooms, floor edges and concealed cavities receive attention before finishes close over the structure.
First steps for crawl space water removal
Keep occupants outside the opening
A wet underfloor area may contain hazards that cannot be judged from the hatch. Residents should avoid entering and describe visible conditions from a safe location.
Describe the available access
The opening position, stored items and known service equipment affect the assessment. Those details help organize inspection around the portions of the space that can be reached.
Report the suspected water source
An active plumbing release or repeated outdoor entry needs attention alongside removal. Any previous repair findings can help distinguish source correction from the cleanup of wet materials.
Note changes in the room above
Damp floor edges, distortion or other visible changes should be included in the inspection request. They may help connect underfloor conditions with the affected building assembly.
An underfloor opening is not an invitation to enter a wet confined area. Standing water, wiring, poor footing and limited movement can make access unsafe. A crawl space assessment first establishes the actual layout and conditions, then determines how water can be removed and which building materials can be reached for inspection.
What does crawl space water removal cost in Somerville, NJ?
Crawl space cleanup costs in Somerville depend on safe access, water condition, wet insulation and the extent of framing moisture. These ranges describe removal and restoration situations. Source repairs, drainage changes and replacement components should be distinguished in a written property specific scope.
Accessible pooled water
- Reachable underfloor pools
- Limited debris handling
- Basic access preparation
Wet insulation and framing
- Insulation material decisions
- Framing moisture checks
- Additional drying access
Complex underfloor loss
- Restricted equipment movement
- Multiple affected components
- Broader source coordination
Typical ranges depend on water category, wet area, access and material layers. The inspection defines the scope. Compare inputs with the water damage cost calculator.
The crawl space water removal process
Assess the opening and interior conditions
The assessment establishes access limits, visible hazards and water entry. Equipment selection and material handling follow those findings rather than assumptions about the foundation layout.
Remove reachable underfloor accumulations
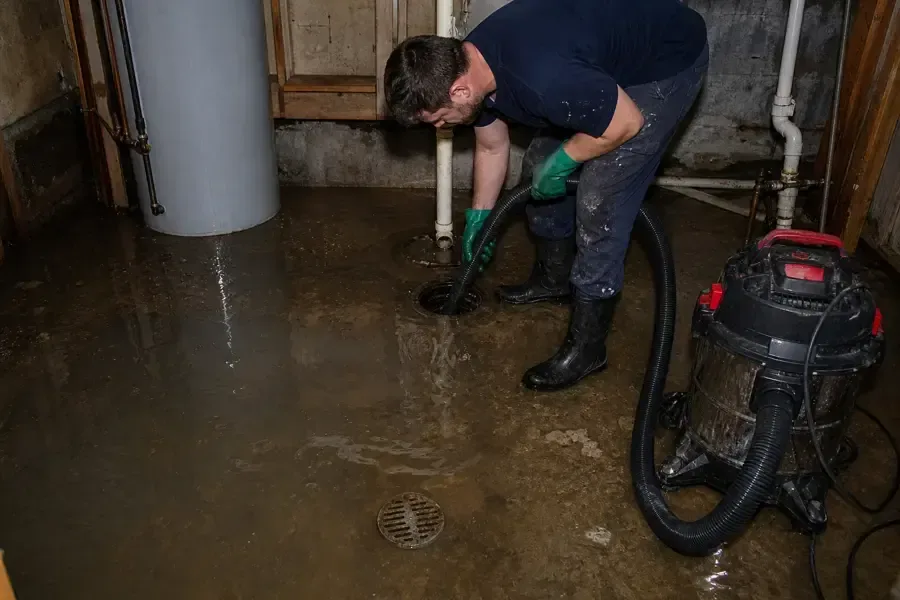
Water removal proceeds through suitable access with attention to plumbing, wiring and supports. Exposed pockets and wet components are then recorded so hidden material damage becomes part of the scope.
Inspect insulation and retained framing
Material condition determines what can stay and what obstructs effective drying. Measurements of accessible structural components help position equipment and identify whether the floor above also needs further inspection.
Assess remaining entry and moisture
The final assessment records drying progress and any source work still required. The owner receives a description of completed cleanup, inaccessible areas and components awaiting repair or replacement after removal.
Start with the property rather than a foundation assumption
Somerville contains varied building settings, including Victorian architecture along Main Street and redevelopment areas at Kirby Avenue and Gaston Avenue. The inspection must establish whether the particular property has a crawl space and what lies beneath its floor. Building appearance alone does not provide the access or material information needed for the cleanup.
The survey should identify the source of underfloor water and whether it remains active. A plumbing release calls for repair coordination, while outdoor entry needs attention to the route into the space. Water condition affects handling of ground coverings, insulation and any stored belongings encountered below the building.
Water below the floor needs an access plan before cleanup begins. Describe the opening, visible pools and any changes in the room above to help organize the inspection.
(888) 471-9821Discuss the underfloor conditionRemove the pools and examine what they concealed
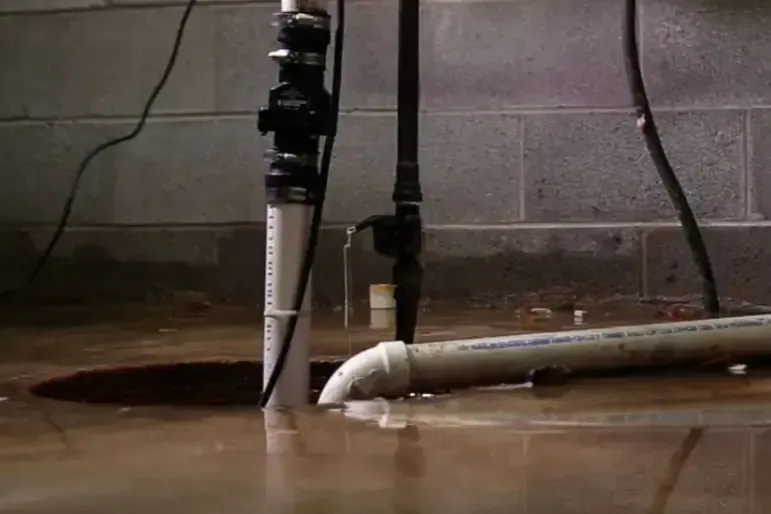
Equipment selection depends on reachable water, debris and the route through the opening. The removal plan should account for low clearances and avoid damaging plumbing or wiring. After pools recede, the exposed area can be checked for additional pockets and material contact that were difficult to see initially.
- Document wet insulation and its position against the floor assembly.
- Check accessible supports and framing for retained moisture after removal.
- Identify entry points that continue adding water beneath the building.
Saturated insulation may obstruct drying or need replacement because of its condition. Ground coverings and other components require their own assessment. The scope should name the affected material and explain any removal instead of treating the underfloor area as one undifferentiated wet space.
Monitor the floor assembly from below and above
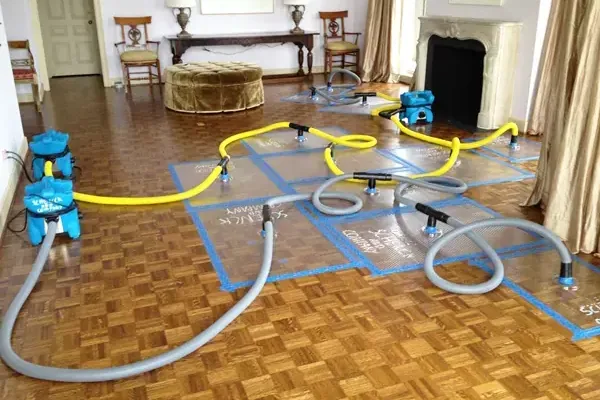
Drying needs to reach the underside of the floor and other affected framing. The room above may also show floor movement, damp edges or moisture readings that warrant further investigation. Comparing those locations gives a clearer picture than relying only on the disappearance of water on the ground.
A closeout record should identify accessible areas inspected, materials removed and remaining source corrections. Structural drying can address retained moisture after water removal, while any damaged flooring above needs a separate finish decision. Continued entry must be resolved so completed work is not followed by another pool beneath the building.
Crawl space water removal in Somerville
Crawl space assessment in Somerville follows the inspected property's actual foundation and available access. Owners should describe underfloor water, visible insulation condition and any related changes in the floor or rooms above.
The same service nearby: crawl space water removal in Somerset, Middlesex, Piscataway.
Water below the floor needs an access plan before cleanup begins. Describe the opening, visible pools and any changes in the room above to help organize the inspection. Call (888) 471-9821.
Related water damage services in Somerville
Crawl Space Water Removal questions in Somerville, NJ
Discuss the wet area
Water below the floor needs an access plan before cleanup begins. Describe the opening, visible pools and any changes in the room above to help organize the inspection.
(888) 471-9821Discuss the underfloor conditionCan a homeowner enter to look at pooled underfloor water?
A wet crawl space can contain electrical hazards, unstable footing and difficult movement. Occupants should describe visible conditions from a safe opening instead of entering an uncertain area. An access assessment can establish the appropriate inspection and removal method while identifying any specialist work needed before entry is practical.
Does every local home need this kind of service?
The service applies where inspection identifies a crawl space affected by water. The property layout, access and wet materials determine the work. A building with another foundation arrangement needs an assessment suited to that assembly, so the cleanup request should describe the actual area where water has been found.
Why examine the floor above the wet space?
Moisture can remain in the underside of the floor and connected framing after pools are removed. Observations and readings above can help show whether the assembly has been affected more broadly. That comparison supports a drying plan based on the materials rather than the appearance of the ground alone.
Should damp insulation be put back after pumping?
Insulation needs an evaluation of its condition and suitability to remain. Saturated or damaged material can obstruct inspection and drying of the floor assembly. Replacement decisions should follow that assessment, with retained framing assessed before new insulation conceals areas that still need moisture monitoring or source repair access.
What happens if water continues to enter after removal?
The continuing source needs attention as part of the recovery plan. Pumping addresses the present accumulation, while plumbing or exterior entry repairs prevent renewed wetting. The written scope should distinguish those responsibilities and explain how drying will proceed once the affected space is no longer receiving additional water.
What should the final underfloor report describe?
The record should identify access limits, water removal, affected components and moisture findings. It should distinguish completed work from source corrections and replacement materials still needed. Photographs of accessible areas help the owner understand conditions beneath the building without entering the space or relying solely on the room above.
Make the hidden wet area assessable
Removal and framing checks help establish what the floor assembly needs after pooled water has been addressed.
(888) 471-9821Arrange underfloor water assessment