Slab Leak Water Damage in Piscataway
A damp floor above concrete needs more than surface wiping. Piscataway cleanup connects the wet material pattern with the plumbing investigation, then plans access and drying around the affected floor assembly.
(888) 471-9821Discuss moisture above concrete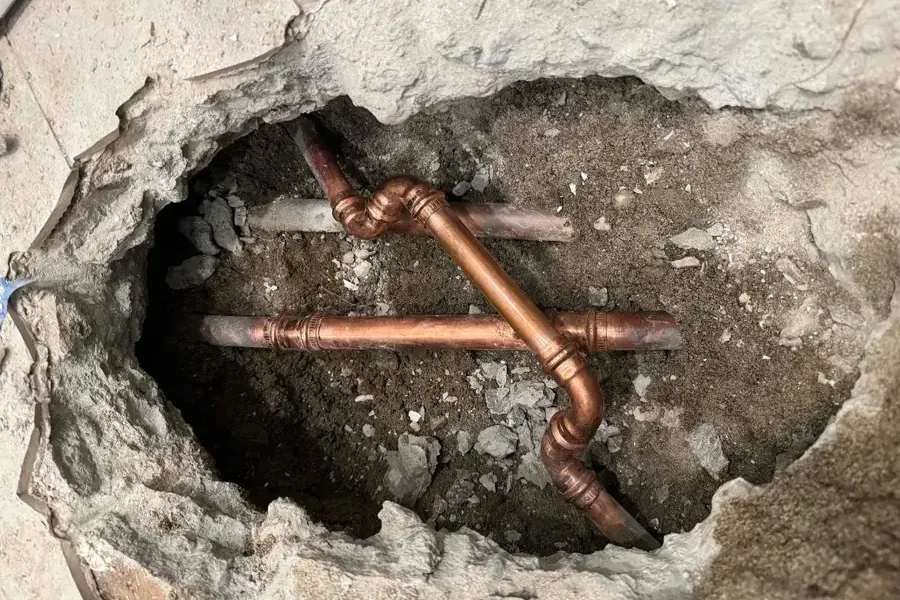
How the team handles slab leak water damage
Rapid local response
The response team treats active water as urgent and asks about the source, electrical hazards and occupied rooms. Dispatch planning starts with safe access and a clear description of the loss.
IICRC S500 drying standard
The drying team sets a moisture goal for each material, then balances extraction, airflow and dehumidification. Daily readings show where equipment needs adjustment and when drying can finish.
Claim-ready documentation
The restoration contractor records the water source, affected materials and work sequence. Photographs and moisture records explain the scope to the property owner and insurer without promising a coverage decision.
Local water experts
The mitigation team checks the actual building and follows water beyond the visible puddle. Adjoining rooms, floor edges and concealed cavities receive attention before finishes close over the structure.
First steps for slab leak water damage
Note the floor symptoms
Record damp seams, loose sections or changes beside fixed furniture. Avoid lifting attached flooring before the moisture footprint and possible repair access have been assessed.
Limit use of suspect fixtures
If a plumbing leak is suspected, arrange source evaluation and safe isolation. Keep operating details available for the repair trade without repeatedly testing a leaking system.
Expose accessible room edges
Move light belongings away from affected walls through a dry route. Leave fixed cabinetry and attached finishes undisturbed until their condition and access needs are assessed.
Plan for temporary floor access
Mention whether the damaged room is a necessary passage or occupied work area. That allows the scope to include protection around openings and exposed material edges.
Floor dampness can appear as a dark seam, loose covering or wet edge beside a cabinet. In Lake Nelson, Fieldville and Randolphville, the inspection starts with those actual symptoms at the property. Mapping their extent helps separate the affected finish materials from the plumbing work needed to identify and stop the escaped supply water.
What does slab leak water damage cost in Piscataway, NJ?
Piscataway slab leak cleanup pricing reflects the spread beneath the finish, access to layered materials and drying requirements after source repair. The ranges below concern water damage work. Plumbing diagnosis, pipe repair and replacement floor finishes should be separated in the estimate.
Limited floor area
- Focused moisture mapping
- Accessible finish edges
- Small drying footprint
Layered flooring
- Concealed layer inspection
- Selective material lifting
- Assembly drying checks
Extended moisture
- Connected floor sections
- Broader wall checks
- More monitoring locations
Typical ranges depend on water category, wet area, access and material layers. The inspection defines the scope. Compare inputs with the water damage cost calculator.
The slab leak water damage process
Trace the material pattern
The assessment maps visible symptoms and readings across the affected flooring. Nearby trim and cabinet boundaries are included to understand how water traveled through the assembly.
Align the repair opening
Restoration findings are considered alongside the plumbing access plan. The owner receives an explanation of openings needed for repair and additional access needed for trapped material moisture.
Dry exposed and retained layers
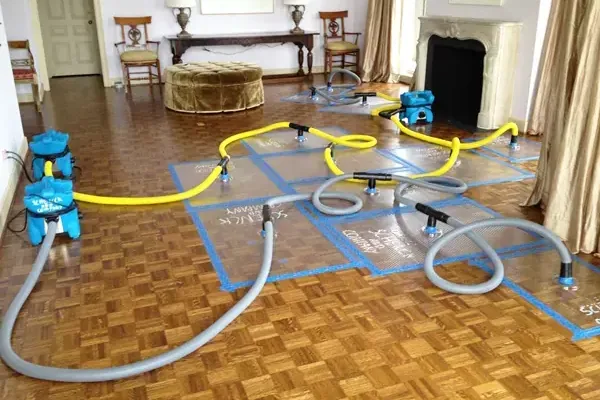
Equipment is arranged around the assembly that remains after necessary removal. Monitoring follows consistent material locations so adjustments respond to the actual progress of the affected floor.
Document readiness for finish work
The closing record identifies material condition, remaining openings and the source repair status. Flooring preparation and installation can then be planned around the completed water damage work.
Map the wet floor before choosing an opening
A visible spot rarely describes every layer beneath it. The assessment checks surrounding flooring and nearby wall bases, looking for changes across thresholds and fixed cabinets. Measurements are taken in context with the material being tested. A reading on the surface of a covering does not describe the condition of every layer below it.
The owner can help by explaining when the dampness appeared and whether it changes while fixtures operate. Those observations support the inspection without deciding the source on their own. A plumbing specialist may need to locate the failed section before repair access is selected. Restoration work then follows the wet material footprint rather than an arbitrary opening.
- Record where the first visible floor change appeared inside the room.
- Compare affected sections with accessible dry material of a similar type.
- Include cabinet ends and wall bases beside the suspected wet area.
Unexplained damp flooring deserves a plan for both source access and wet materials. Describe the floor covering and the first visible change to begin the assessment.
(888) 471-9821Assess the damp floorCoordinate access without sacrificing sound finishes unnecessarily
Reaching a pipe and reaching trapped floor moisture are related but separate needs. An opening suitable for a repair may leave wet underlayment enclosed elsewhere. Conversely, a large area of finish removal may be unnecessary when measurements show a limited footprint. The proposed scope should explain which openings serve plumbing access and which support material recovery.
At a property near Hoes Lane, an occupied kitchen or passageway may need a temporary access arrangement while the floor is open. Protect exposed edges and keep stored belongings outside the working area. Any retained finish should be evaluated for swelling, bond loss or damage that drying alone cannot correct after the water source is repaired.
- Mark the work boundary before loose flooring or trim is removed.
- Protect transitions between the open floor and occupied dry rooms.
- Keep repair debris separate from contents awaiting cleaning or drying.
Dry the affected assembly instead of covering the symptom
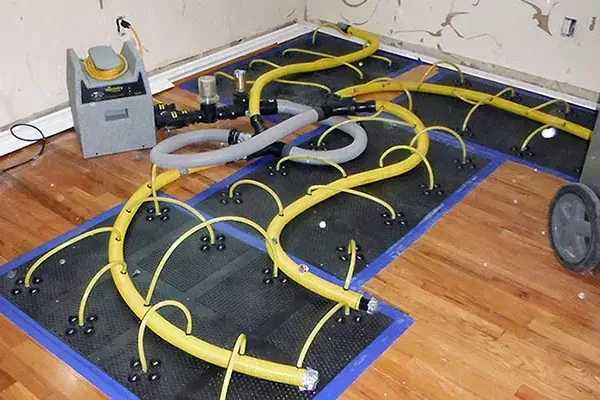
Water can remain between an impermeable finish and the concrete beneath it. Drying equipment must have a route to that moisture, which may require selective access. The combination of airflow, dehumidification and material exposure depends on the floor construction found during inspection. A new finish should not conceal a wet layer simply because the exposed room feels dry.
Hardwood floor assessment may be useful when wood boards are part of the affected assembly. Other coverings have different tolerances for moisture and different removal concerns. Progress records should identify the material measured and its location so repeated readings describe a meaningful trend rather than unrelated spots around the room.
Leave a clear boundary between drying and rebuilding
Completion should identify the retained materials, the areas opened and any preparation still needed before flooring installation. The plumbing repair also needs its own verification. If moisture returns after the source work, the assessment must revisit the cause before replacement finishes are installed. Repeated dampness deserves a new inspection rather than another surface treatment.
The final discussion should address floor transitions, exposed concrete and any wall trim removed for access. Reconstruction may involve adhesives, coverings or finish carpentry beyond the drying scope. Keeping those items visible in the estimate helps the owner plan the room's return to use with removal, repair and final decoration listed as separate tasks.
Slab leak water damage in Piscataway
Piscataway floor damage assessments include properties around Hoes Lane and the township's named residential areas. Describe the covering, nearby fixed cabinets and whether the wet section blocks ordinary movement through the room.
The same service nearby: slab leak water damage in Somerset, Middlesex, South Plainfield.
Unexplained damp flooring deserves a plan for both source access and wet materials. Describe the floor covering and the first visible change to begin the assessment. Call (888) 471-9821.
Related water damage services in Piscataway
Slab Leak Water Damage questions in Piscataway, NJ
Discuss the wet area
Unexplained damp flooring deserves a plan for both source access and wet materials. Describe the floor covering and the first visible change to begin the assessment.
(888) 471-9821Assess the damp floorDoes a damp patch identify the broken pipe location?
Water can move beneath a floor before it reaches a visible seam, so the wettest exposed patch may be away from the failure. Moisture mapping describes the damage footprint. A plumbing investigation determines repair access, and the two findings should be coordinated before opening finished surfaces unnecessarily.
Can the floor remain in place during drying?
That depends on the covering, the condition of its bond and whether moisture beneath it is accessible. Some layers prevent effective drying while installed. The inspection should explain whether retention is practical, which readings support the decision and what change would make selective removal necessary during the work.
Is concrete repair part of the cleanup estimate?
The estimate should distinguish water extraction and drying from pipe access, concrete patching and replacement flooring. Those tasks may involve separate trades or approvals. Ask which work is included before the opening is made, including how the exposed area will be protected until permanent repairs can proceed.
Why check the wall beside the wet floor?
Escaped water can reach the base of a partition or collect behind trim. Those materials may retain moisture after the central floor appears dry. Checking them helps establish the full affected assembly and reduces the chance of covering damp wall edges when new flooring or baseboards are installed.
Will removing the visible water stop floor damage?
Liquid removal helps, but absorbed moisture can continue affecting flooring after the puddle disappears. Swollen layers, loosened adhesive and damp underlayment require separate evaluation. A drying plan should address the remaining assembly and distinguish changes that may recover from physical damage that requires later repair or replacement.
What happens if dampness returns after the plumbing repair?
The source and affected materials need another assessment before finish work continues. A continuing leak, another entry path or retained moisture can require different responses. Record where the dampness reappears and keep the area accessible so the cause can be investigated rather than concealed beneath a new covering.
Understand what is wet beneath the finish
Moisture mapping and coordinated access help define the work before affected layers are dried or replaced.
(888) 471-9821Arrange slab damage assessment