New Brunswick Slab Leak Water Damage
A damp floor over concrete can hide a spreading loss beneath its finish. New Brunswick slab leak cleanup connects the plumbing repair with moisture checks across flooring, wall edges and adjacent rooms.
(888) 471-9821Assess moisture beneath the floor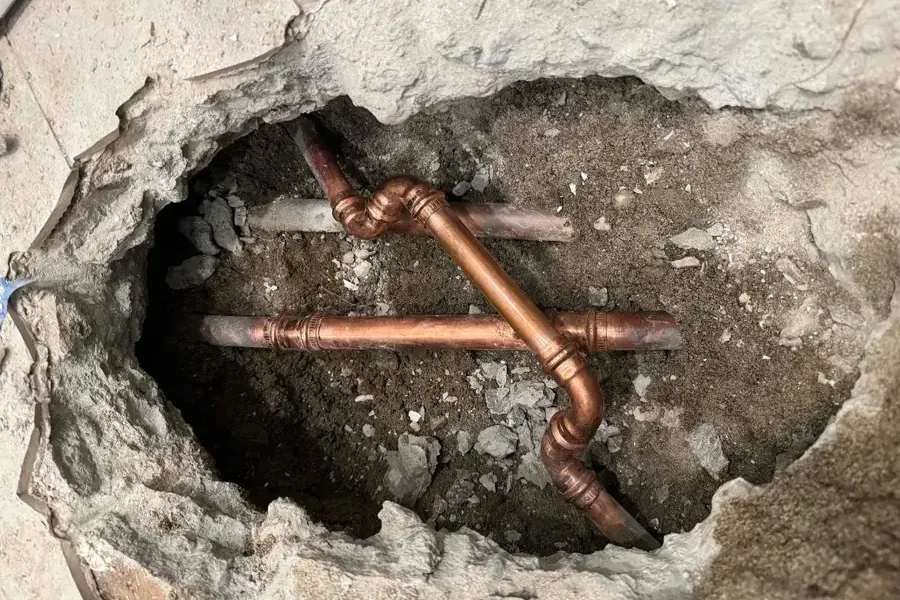
How the team handles slab leak water damage
Rapid local response
The response team treats active water as urgent and asks about the source, electrical hazards and occupied rooms. Dispatch planning starts with safe access and a clear description of the loss.
IICRC S500 drying standard
The drying team sets a moisture goal for each material, then balances extraction, airflow and dehumidification. Daily readings show where equipment needs adjustment and when drying can finish.
Claim-ready documentation
The restoration contractor records the water source, affected materials and work sequence. Photographs and moisture records explain the scope to the property owner and insurer without promising a coverage decision.
Local water experts
The mitigation team checks the actual building and follows water beyond the visible puddle. Adjoining rooms, floor edges and concealed cavities receive attention before finishes close over the structure.
First steps for slab leak water damage
Identify the active source
A safe plumbing assessment establishes whether water is still entering beneath the floor. Supply isolation and source repair need attention before a lasting drying plan can succeed.
Leave damaged finishes undisturbed
Loose flooring and open concrete cuts can create trip hazards. Residents should keep the area clear and avoid prying up material before its condition is assessed.
Record the changing footprint
Photos of seams, lifted edges and staining help show how the loss developed. Notes should distinguish the first visible sign from later spread into adjoining rooms.
Arrange access for both trades
The owner should coordinate plumbing and restoration access so inspection points stay reachable. Repair openings, stored contents and occupied rooms all affect the sequence of the work.
Moisture emerging through a floor joint deserves attention even when no puddle surrounds it. Water beneath a finish may spread sideways, collect under an underlayment or rise into nearby trim. The starting question is where the water originates and which layers now contain it. That assessment keeps a flooring repair connected to the plumbing problem.
What does slab leak water damage cost in New Brunswick, NJ?
New Brunswick slab leak restoration costs depend on the wet floor layers, access needed for drying and the extent of adjacent damage. These ranges cover restoration planning; plumbing investigation, pipe repair and replacement flooring need clearly separated scopes.
Limited floor area
- Accessible affected surface
- Localized substrate checks
- Small drying footprint
Layered flooring
- Concealed moisture access
- Underlayment condition assessment
- Adjoining trim assessment
Extended moisture
- Several connected spaces
- Broader material handling
- Complex drying arrangement
Typical ranges depend on water category, wet area, access and material layers. The inspection defines the scope. Compare inputs with the water damage cost calculator.
The slab leak water damage process
Map the concealed spread
Readings across the floor and surrounding wall bases establish an initial moisture map. Changes in floor material are recorded because each assembly can hold and release water differently during drying.
Expose necessary wet layers
Access decisions consider the floor condition, contamination and repair opening. Material removal should serve a defined purpose, such as reaching wet underlayment or removing finishes that have already lost their integrity.
Manage the drying environment
Suitable extraction and dehumidification reduce retained moisture while the repaired source stays under observation. Equipment placement accounts for open floor areas and the safe routes needed by building occupants and trades.
Report readiness for installation
Completion notes distinguish drying findings from remaining construction repairs. The flooring installer receives relevant substrate information and can apply product requirements before adhesives, coverings or replacement boards enclose the assembly again.
Separate the leak location from the wet footprint
A plumber's access opening identifies a repair area, but the restoration boundary may extend beyond it. Checks should follow flooring seams, changes in finish and the base of adjoining partitions. An isolated pipe defect and a broad wet floor can exist together. Replacing the pipe alone leaves retained moisture to be addressed.
Fifth Ward, Lincoln Park and Raritan Gardens are city neighborhoods where an owner can provide a useful location reference. At the property, the actual floor construction determines the approach. Inspection needs to identify concrete, finishes and any intervening layers before deciding how drying equipment can reach the affected material.
- Record damp flooring edges separately from the plumbing repair opening.
- Check adjoining wall bases for moisture above the visible floor stain.
- Identify loose finishes before moving heavy equipment across the room.
A damp seam or lifted floor edge can be the visible part of a concealed loss. Share the affected rooms and plumbing repair status to discuss inspection.
(888) 471-9821Discuss the concealed floor moistureUnderstand what lies beneath the finish
A surface may feel dry while an adhesive layer or underlayment remains wet. Different floor materials also limit how moisture can escape. The assessment should distinguish superficial wetting from water trapped beneath a resistant covering. Selective lifting may be appropriate where the assembly cannot be assessed or dried effectively from above.
Concrete moisture requires a suitable testing approach. The slab needs its own assessment because concrete and nearby wood trim hold moisture differently. The drying record should identify the tested material and location so later comparisons remain meaningful. Finish replacement also needs the flooring manufacturer's substrate requirements, not simply the disappearance of a stain.
Coordinate access around the plumbing repair
Repair work can expose damp concrete edges and disturb nearby finishes. Equipment routes and temporary protection should account for those openings. Residents need a clear boundary around cut flooring, hoses and uneven surfaces. The work sequence should leave the plumber access to the failed component while allowing restoration staff to reach the surrounding wet assembly.
In an occupied building, shared access requires communication with the property manager. A leak near a doorway may affect passage between rooms even when the wet area looks small. Dry routes should remain available, and affected contents should be moved only when their handling will not spread dirty water into clean spaces.
- Keep cut floor edges protected until repair work makes them safe.
- Separate plumbing invoices from the documented cleanup and drying scope.
- Compare adjacent rooms when dampness reaches a shared doorway threshold.
Make the flooring handoff specific
New Brunswick has high rise residences around its station as well as low rise housing. Whatever the building form, a floor replacement decision needs information about the actual wet layers. Drying completion, damaged adhesive and finish compatibility are separate questions that should be resolved before the installation contractor begins.
The final record should explain which materials remained, which were removed and where moisture checks were taken. If damage also involves wood flooring, hardwood assessment can address the board and subfloor relationship. A defined handoff reduces the chance that a newly installed floor conceals moisture left by the original leak.
Slab leak water damage in New Brunswick
Slab related cleanup in New Brunswick begins with the property's actual construction. Owners can describe affected floor finishes, nearby wet walls and access arrangements so the assessment addresses the concealed assembly as well as the repair opening.
The same service nearby: slab leak water damage in Somerset, Piscataway, South Plainfield.
Water damage restoration in New Brunswick · every town covered
A damp seam or lifted floor edge can be the visible part of a concealed loss. Share the affected rooms and plumbing repair status to discuss inspection. Call (888) 471-9821.
Related water damage services in New Brunswick
Slab Leak Water Damage questions in New Brunswick, NJ
Discuss the wet area
A damp seam or lifted floor edge can be the visible part of a concealed loss. Share the affected rooms and plumbing repair status to discuss inspection.
(888) 471-9821Discuss the concealed floor moistureDoes a damp floor always mean a pipe below concrete leaked?
Several sources can create a wet floor, including nearby fixtures and water traveling from another room. Plumbing investigation and moisture mapping help distinguish them. The cleanup scope should follow the actual source and spread instead of assuming that the location of a stain identifies the failed pipe.
Can the floor covering remain in place during drying?
That depends on the material, its bond to the substrate and whether moisture can escape from the layers below. An intact covering may still trap water. Inspection determines whether targeted drying is practical or whether selective removal is needed to assess and reach the wet assembly.
Why inspect walls when the leak is beneath the floor?
Water can move along the floor and enter absorbent trim or wall materials at their base. Checking those edges helps define the entire loss. A wall that looks unchanged above the skirting may still require attention near the floor, especially beside a damp threshold or partition.
Who decides whether concrete is ready for new flooring?
Drying records describe the substrate condition at tested locations. The flooring installer also needs to apply the chosen product's moisture and preparation requirements. Those responsibilities should connect at the handoff so a general room reading is not mistaken for approval to install every type of floor covering.
Should the plumbing opening be closed immediately after repair?
The opening must be made safe, but permanent closure should account for any remaining wet materials and required inspection access. The plumber, restoration provider and repair contractor can coordinate that sequence. Covering damp edges too early can make later moisture assessment and correction more difficult.
What belongs in the record for a concealed floor leak?
Useful records include the first visible signs, affected room locations, source repair details and moisture findings before and after drying. Photos of exposed layers can clarify what was removed. Separate descriptions of plumbing work and restoration help the owner follow costs and understand the remaining floor repair.
Check the layers before replacing the finish
An assessment can connect the repaired pipe with the flooring, trim and substrate that still need drying attention.
(888) 471-9821Arrange a slab moisture assessment