Structural Drying in Middlesex
An empty room can still contain wet construction. Structural drying focuses on the moisture held inside retained materials, using repeat measurements to decide where air, dehumidification and better access are needed before the finishes return.
(888) 471-9821Discuss remaining material moisture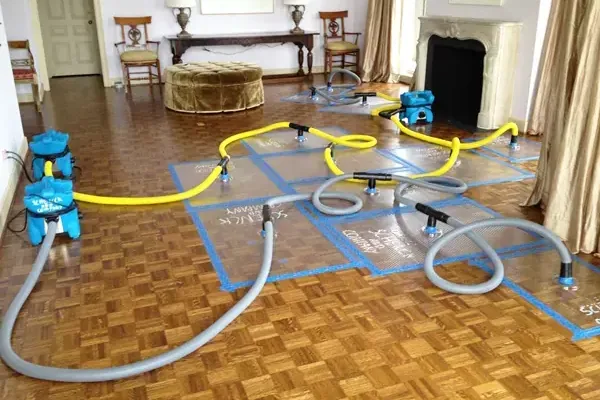
How the team handles structural drying and dehumidification
Rapid local response
The response team treats active water as urgent and asks about the source, electrical hazards and occupied rooms. Dispatch planning starts with safe access and a clear description of the loss.
IICRC S500 drying standard
The drying team sets a moisture goal for each material, then balances extraction, airflow and dehumidification. Daily readings show where equipment needs adjustment and when drying can finish.
Claim-ready documentation
The restoration contractor records the water source, affected materials and work sequence. Photographs and moisture records explain the scope to the property owner and insurer without promising a coverage decision.
Local water experts
The mitigation team checks the actual building and follows water beyond the visible puddle. Adjoining rooms, floor edges and concealed cavities receive attention before finishes close over the structure.
First steps for structural drying and dehumidification
Identify retained construction
The assessment lists the wall, floor and framing materials that will remain after cleanup. Each affected assembly needs a clear location and a useful starting moisture record.
Establish drying access
Openings, obstructions and room connections are assessed before equipment placement. Materials concealed behind impermeable layers may need selective access so moisture can leave the assembly effectively.
Monitor the response
Repeated readings compare the same materials as drying proceeds. Equipment placement or access can be adjusted where a section remains wet while surrounding surfaces show improvement.
Document repair readiness
The final assessment gathers the measurements and remaining material decisions. Replacement work receives a defined starting condition before new finishes cover the previously affected walls and floors.
Drying work should answer a concrete question: which retained materials are still wet, and how are they changing? Equipment has a purpose only when it reaches those materials and supports moisture removal. A clear starting map makes later readings useful instead of treating every room as an undifferentiated space.
What does structural drying and dehumidification cost in Middlesex, NJ?
Structural drying costs in Middlesex depend on the retained wet materials, the size of the controlled area and the access needed to reach hidden layers. Equipment and monitoring follow that scope. These ranges organize possible drying conditions before the material assessment establishes the work.
Contained drying zone
- Defined wet area
- Accessible retained materials
- Focused progress measurements
Several rooms
- Connected drying spaces
- Multiple assemblies tracked
- Equipment layout adjustments
Complex assemblies
- Concealed moisture access
- Layered construction evaluated
- Expanded repair documentation
Typical ranges depend on water category, wet area, access and material layers. The inspection defines the scope. Compare inputs with the water damage cost calculator.
The structural drying and dehumidification process
Record the initial assembly
Measurements and material observations establish the wet boundary. Suitable comparison locations and repeat reading points are identified so later visits can assess changes in the same affected construction.
Arrange controlled moisture removal
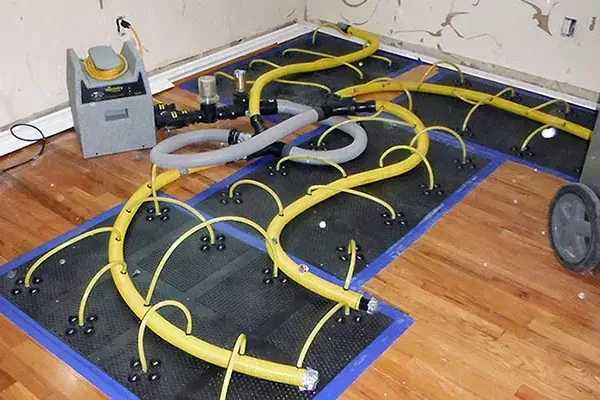
Air movement and dehumidification are positioned around available access. The plan considers retained surfaces, room connections and any layer that could prevent moisture from escaping into the drying zone.
Respond to material progress
Checks examine how each assembly is changing rather than relying on room appearance. Remaining wet pockets can lead to equipment changes or additional selective access around the concealed material.
Deliver the repair condition
The handoff records checked materials, completed drying and remaining tasks. Replacement finishes follow the documented assembly condition, with access preserved for outstanding repair work.
Make the material map before the equipment plan
The inspection identifies wallboard, framing, flooring and other layers affected by the release. Readings should distinguish those materials because a change at the surface may not represent the condition underneath. The map also records openings and obstructions that affect how air can reach the retained assembly.
Middlesex's Ida recovery page linked homeowner repair information covering electrical, mechanical and plumbing systems along with construction permits. Drying fits into that larger repair sequence by establishing the condition of wet construction before finishes return. Trade coordination remains important where equipment or concealed services share the affected cavity.
Remaining moisture needs a material specific plan. A description of the wet surfaces, existing openings and completed source repair helps establish the next drying assessment.
(888) 471-9821Discuss the moisture recordConnect local access details with the drying zone
Mountain View Park, Victor Crowell Park and Lincoln Park are useful borough landmarks when arranging an assessment. Indoors, room connections and doorways matter more for the equipment plan. A closed closet, a floor beneath cabinetry or a wall behind storage may need specific access to release trapped moisture.
- Identify each retained material and the location used for repeat readings.
- Record openings that expose wet layers to the controlled drying area.
- Keep equipment settings and placement coordinated with the material response.
Use readings to explain changes
Air movement helps evaporation at accessible surfaces, while dehumidification removes moisture from the controlled air. A layer that remains sealed may need another approach even if room conditions improve. Equipment adjustments should be linked to the observed response, including areas whose readings are not progressing as expected.
Hardwood floor drying considers moisture differences through boards and supporting layers. Ceiling restoration requires attention above the visible board. Both depend on access to the affected assembly rather than the appearance of the room after extraction.
End with a useful repair handoff
The final record should identify the materials checked, their condition and any remaining repair needs. That information helps the next trade plan flooring, trim or ceiling replacement. Closing a cavity or covering a substrate should follow the moisture assessment so the work does not hide an unresolved wet layer.
Structural drying and dehumidification in Middlesex
Structural drying assessments serve Middlesex buildings near Mountain View Park, Victor Crowell Park and Lincoln Park. Details about retained wet materials, room connections and existing access openings help establish the equipment and monitoring plan.
The same service nearby: structural drying and dehumidification in Somerset, Piscataway, South Plainfield.
Remaining moisture needs a material specific plan. A description of the wet surfaces, existing openings and completed source repair helps establish the next drying assessment. Call (888) 471-9821.
Related water damage services in Middlesex
Structural Drying and Dehumidification questions in Middlesex, NJ
Discuss the wet area
Remaining moisture needs a material specific plan. A description of the wet surfaces, existing openings and completed source repair helps establish the next drying assessment.
(888) 471-9821Discuss the moisture recordWhy are readings needed when the floor feels dry?
Touch reflects only the accessible surface and can miss retained moisture below a finish or behind trim. Measurements help identify those layers and track their response. A material assessment should connect the visible room with the construction that will be covered again during flooring, wall or ceiling repairs.
Does more equipment always improve the drying result?
Equipment must suit the wet materials and available access. Additional airflow may have little benefit where an impermeable layer blocks the moisture path. The useful question is how the retained assembly responds, with readings supporting changes in placement, dehumidification or selective access as the drying work proceeds.
Should windows be opened during controlled drying?
Window and door use should follow the drying plan because outside air changes the conditions the equipment is managing. The work arrangement should explain which openings remain closed and how occupants can move through the property without disrupting the controlled area or blocking equipment access during monitoring.
Why might another opening become necessary later?
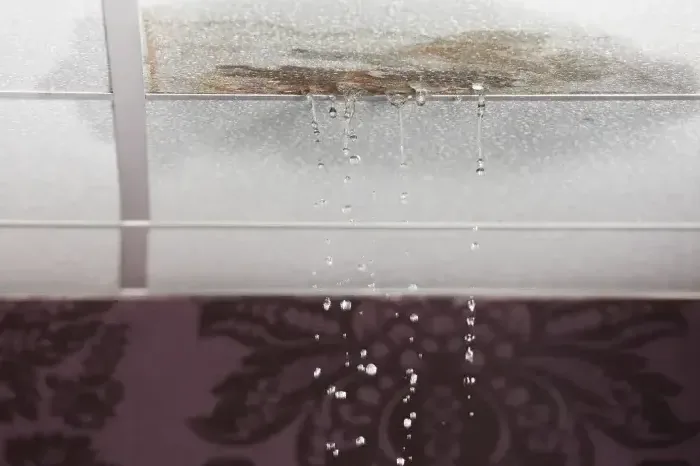
An initial reading pattern may improve at exposed surfaces while a concealed section remains wet. Further access can help inspect that pocket and create a path for moisture removal. The decision should be explained in terms of the affected material and the response observed during repeated checks.
What records should accompany the drying work?
A useful record identifies the affected materials, reading locations, access changes and the progress observed. It should also describe remaining repairs at completion. Those details connect the equipment phase to the next trade, especially when new wallboard or flooring will conceal the surfaces that were previously assessed.
Can replacement work start before all equipment leaves?
The sequence depends on which assemblies have completed their assessment and which remain wet. Repairs should not close access needed for continuing drying. Coordination can distinguish ready areas from active work zones, allowing finish decisions to follow the documented material condition rather than a single building wide assumption.
Base the repair decision on the assembly
Measurements and clear access connect equipment work with the condition of retained materials before new finishes cover them.
(888) 471-9821Arrange a drying assessment