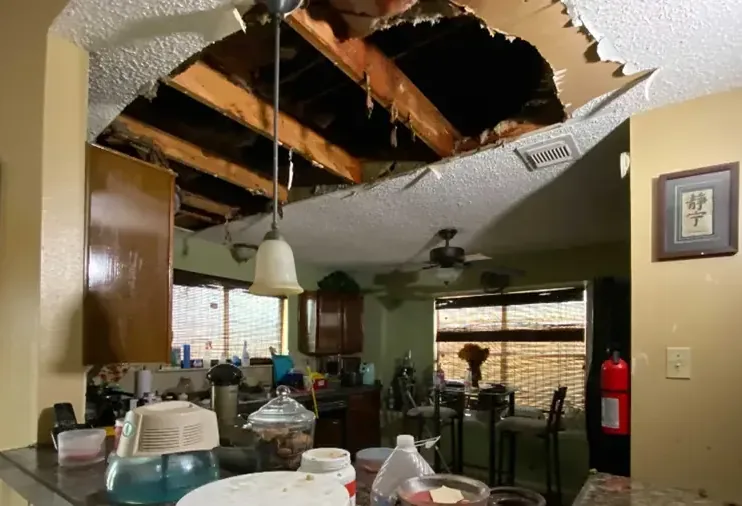
A ceiling stain in a New Brunswick apartment can turn into an access problem before the repair begins. High rise residences cluster around the station, and apartments occupy the upper stories of the New Brunswick Performing Arts Center. In a building with stacked occupied spaces, a useful response connects the wet room below with authorized inspection of the space above.
Key takeaways
- Keep occupants away from a bulging or dripping ceiling.
- Tell the building contact which room and fixtures are affected.
- Coordinate entry above and below the visible leak.
- Record repair and cleanup work as separate parts of the response.
- Check concealed wet materials before replacing the ceiling finish.
Keep the first report precise enough to act on
A stain location should be described in relation to the room and visible fixtures. The report can identify whether water is near a light, along a wall junction or beneath an upstairs bathroom.
It should also state whether dripping continues, because the access plan may need to prioritize a source that is still releasing water.
The tenant should contact the designated building representative through the normal emergency maintenance process. A single property contact can coordinate keys, occupant notice and contractor entry.
This arrangement helps prevent separate households from receiving conflicting instructions about shutting off fixtures, moving belongings or making a room available for inspection.
Photographs from a safe position should include the surrounding ceiling rather than only the darkest mark. A wider view helps identify the location later and shows any spread into the wall.
If the finish sags or water reaches electrical fixtures, occupants should remain outside that part of the room pending assessment.
- Identify the room and nearby plumbing or electrical fixtures.
- Describe active dripping and changes in the stain boundary.
- Provide the building contact with available access times and key arrangements.
Inspect the upper source and lower damage together
The room above the stain may contain a plumbing fixture, appliance connection or another possible water route. Authorized inspection should follow what the building actually contains.
The plumber and mitigation contractor need a shared understanding of the release location so source repair and interior assessment can proceed without repeated access requests.
A ceiling leak assessment follows water beyond the most visible patch. Moisture can travel through framing or around penetrations before appearing below.
The lower ceiling, adjacent wall and relevant upper floor areas should therefore be considered together when the inspection establishes the affected boundary.
Occupant privacy and building security still matter during an urgent repair. The property representative should agree on who enters each unit and how entry is recorded.
Photographs should focus on the leak and affected materials, with private belongings kept outside the documentation whenever they are not relevant to the work.
Make safe space beneath the affected ceiling
A bucket can collect a small drip from a safe position, but it does not make a sagging ceiling suitable to stand beneath. The contractor assesses the condition of the finish before opening or removing it.
Occupants should avoid poking a bulge or attempting a ceiling opening while standing in the wet room.
Furniture under the affected section needs a deliberate move plan. A dry route, available destination and protection for remaining contents should be arranged before work begins.
Large items that cannot be moved easily may require a different room boundary or carefully coordinated access for the contractor handling damaged ceiling material.
Electrical concerns belong with an appropriate professional before normal use resumes. A wet light fitting or nearby wiring changes the work conditions even if the rest of the room looks ordinary.
The building contact should record any restrictions so another occupant does not inadvertently restore use of an affected device.
- Keep the space below loose material unoccupied.
- Agree on where furniture will be stored during ceiling access.
- Carry electrical restrictions into the building's maintenance notes.
Follow the water into adjoining finishes
The ceiling surface is only part of the assembly. Insulation, framing and the edge of a wall can remain wet after visible dripping stops.
The inspection should identify retained materials that require drying and damaged materials that need removal, with access openings sized around the observed condition.
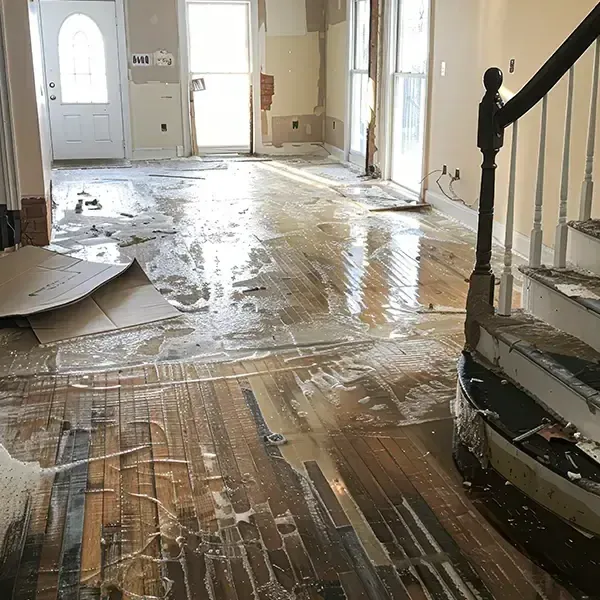
Water that reaches the floor also needs attention. Extraction from affected rooms may include a rug, the floor beneath it and furniture bases directly below the ceiling leak.
The lower room's cleanup scope should account for that secondary path instead of ending at the overhead repair.
Each additional wet location should be added to the same room record. A photo of a damp closet corner, for example, is more useful when it is tied to the ceiling path and reading location.
The file should explain how the affected boundary changed as concealed areas became accessible.
Schedule drying around occupied apartments
Drying equipment introduces noise, cords and access needs into a space that may still be occupied. The contractor should explain which areas remain usable and which require restriction.
The property representative can then coordinate household needs without allowing informal changes to undermine the equipment arrangement or hide a location needing repeat readings.
Structural drying work should track the exposed ceiling assembly and adjoining materials separately where their responses differ. Room conditions support the record, but material measurements show what is happening in the structure.
Equipment may need adjustment as the remaining wet areas become smaller or more accessible.
The building should maintain a practical method for reporting changes between contractor visits. Renewed dripping, water from another fixture or an expanding stain can signal a need to revisit the source.
The person receiving those reports should know which room labels and photographs correspond to the ongoing work.
- Keep equipment paths clear of household storage.
- Record any approved change in room access or device placement.
- Tell the property contact promptly when a ceiling begins dripping again.
Prepare a repair handoff that covers both levels
A plumber's completed source repair and a dry lower ceiling answer different parts of the problem. The repair handoff should include both, with dates and a clear description of the work.
This allows the finishing contractor to see that the cause and resulting moisture have each received attention.
Before a ceiling opening is closed, photographs can preserve the condition of exposed framing and any replaced components. The finish scope should identify wall sections, trim and flooring affected alongside the ceiling.
A neatly painted patch is easier to plan when the surrounding repair limits have already been agreed.
The property contact should also resolve who schedules entry for the final repair and how occupants will be notified. A missed appointment can leave a room partly closed after drying equipment has gone.
Clear access arrangements keep the remaining work visible to everyone whose space is affected by the repair.
Keep a consistent account when several people are involved
New Brunswick includes the Fifth Ward, Raritan Gardens and downtown residential buildings with different physical layouts. The response file should describe the particular building rather than relying on its neighborhood name.
Floor position, room function and the observed water path supply the details contractors need to coordinate the actual leak.
Messages about the same incident should use stable room names and a clear sequence. An upstairs resident, a downstairs tenant and a property manager may each observe a different part of the release.
Bringing those observations together helps the contractor understand when the source changed and where water appeared afterward.
At completion, occupants should receive a concise account of remaining restrictions, completed work and the contact for a returning symptom. The full technical record can stay with the property file.
This gives each household useful instructions while preserving photographs and measurements for later maintenance or repair questions.
Questions
Who should arrange entry into the apartment above?
The authorized building representative should coordinate entry with the affected occupants and contractors. That keeps keys, notice, privacy and work access under a single agreed process during the repair.
What if the ceiling stopped dripping before inspection?
The inspector should still assess the stained assembly and its surroundings. A stopped drip describes current flow, while the ceiling materials may retain water absorbed during the earlier release.
Can the lower room be repaired first?
Finish scheduling should follow source repair and the assessment of remaining moisture. Closing the lower ceiling while upper access is still needed can complicate investigation and lead to reopening the same area.
Does the wet room need to be empty?
The necessary clearance depends on material removal, equipment placement and safe access. The contractor should specify which belongings move, where they go and which areas occupants may continue using.