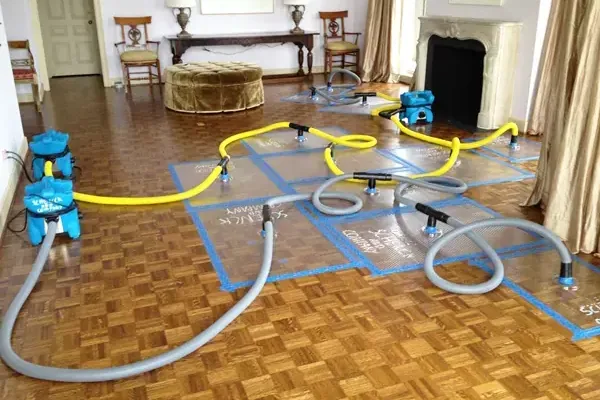
A wet floor in Somerville creates decisions about drying, removal and replacement. The borough's permit information includes replacement flooring within flood hazard areas, so the repair scope deserves attention while the moisture assessment is underway. A clear record of what became wet helps the homeowner discuss the project with the drying contractor, flooring installer and borough permit staff.
Key takeaways
- Document the floor assembly and the source of the water.
- Use material readings to define remaining drying work.
- Describe proposed removal and replacement before ordering finishes.
- Ask borough staff which approvals apply to the specific property and scope.
- Keep inspection and drying records available when the floor is closed again.
Begin with the wet assembly and its surroundings
The visible floor covering is the starting point for an inspection that may also include underlayment, subfloor and nearby wall bases. The contractor should identify the actual layers and how water reached them.
A doorway, cabinet edge or damaged transition can provide a useful inspection location when access is appropriate.
Somerville contains Victorian architecture in neighborhoods and along Main Street. A particular property's trim, thresholds and existing floor details should be photographed before removal so the repair team can plan how adjoining finishes will meet.
Those details belong with the observed condition of the floor and the proposed work boundary.
The room record should also identify contents that obstruct access. A filled cabinet or large table may prevent a complete look at the wet edge until it is moved.
The property contact should authorize that movement and agree on a protected storage location before the contractor expands the inspection.
- Identify the floor covering and accessible support layers.
- Photograph trim and transitions that will be affected by repair.
- List contents that must move for a complete inspection.
Separate immediate water removal from replacement decisions
Standing water should receive prompt attention once access and electrical conditions are suitable for the work. The removal method depends on the surface and water exposure.
The contractor should explain any material removal needed to reach trapped liquid, with photographs documenting what is revealed beneath the original finish.
Water extraction from the room addresses available liquid before the remaining assembly is assessed for drying. A small visible puddle can coexist with wet material beyond the room's open floor.
Cabinet bases and wall edges should stay within the investigation when the water route leads toward them.
The decision to replace a finish can develop as the assembly becomes accessible. A contractor may identify damaged backing or a separated layer that was hidden at the first visit.
Keeping those discoveries in the same record gives the homeowner a clear reason for any change to the repair estimate.
Use a drying record that the repair contractor can follow
A useful measurement log labels rooms, materials and reading locations consistently. It should show the initial condition, subsequent results and the comparison used for the drying goal.
The floor installer can then understand which parts of the assembly were measured and where further inspection or access remains necessary.
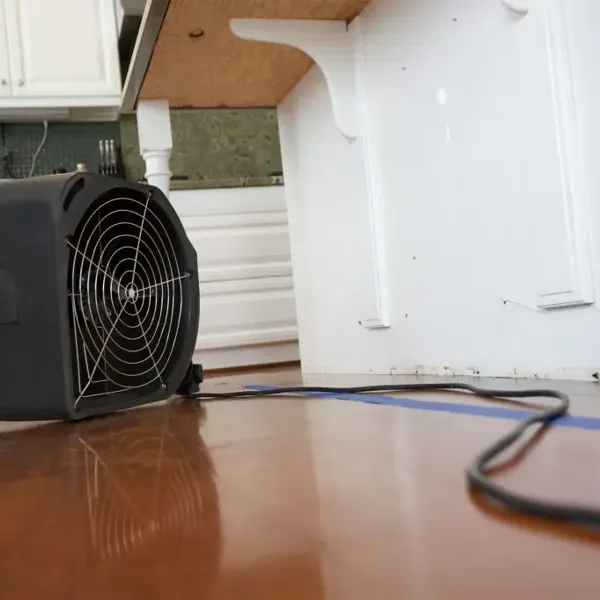
The structural drying plan should address the wet layers that will be retained. Equipment placement, room conditions and material access work together, so an adjustment should have a documented reason.
A change in appearance alone is an incomplete basis for scheduling finish installation over a previously wet surface.
The homeowner should know how the contractor will communicate stalled progress or newly discovered moisture. A persistent wet edge may need a source check or additional access before the repair can proceed.
Recording that decision early keeps the flooring schedule connected to the actual condition beneath the finished surface.
- Use stable labels for the same measurement points.
- Record which layer each reading represents.
- Attach the closing moisture report to the proposed repair scope.
Bring a specific flooring scope to the borough
Somerville lists construction, zoning and infrastructure permit services, and its guidance states that most construction projects and repairs require permits. A homeowner should describe the planned work clearly when seeking direction.
The description should identify damaged layers, proposed replacements and any related plumbing or wall repair included in the project.
The borough's floodplain information includes replacement in kind flooring work within a flood hazard area as requiring a floodplain permit. A property contact planning that work should discuss the property's location and scope with borough staff before finish replacement begins.
The application process can then be coordinated with the contractor's repair documentation.
Somerville's published information also notes that a zoning permit is often needed before a construction permit. The homeowner should ask which sequence applies to the planned repair and what information the assessing staff need.
Written project details make that discussion more useful than a broad request about fixing a wet room.
Keep floodplain paperwork tied to the actual property
Peters Brook crosses the borough, and the Raritan River borders it to the south. The permit discussion should use the actual property information and proposed work.
Borough floodplain application documents require flood hazard areas, floodway boundaries and flood zones to be delineated, making the property documentation a central part of that inspection.
The repair file can support that discussion with a floor plan, photographs and a description of removed and retained materials. A contractor should identify where the planned replacement begins and ends, especially where a wet room connects to an unaffected space.
Clear boundaries help the property contact explain the project consistently.
Questions about drawings, inspections or application details should be directed to the responsible borough office while the scope is being finalized. The owner can keep those responses with the project file.
Any revised work description should also reach the repair contractor so approved details and the installation plan remain aligned.
- Use the property's own location and project documents.
- Show the boundary between retained and replaced flooring.
- Keep borough correspondence with the current repair description.
Choose finish repairs after the retained floor is ready
The final floor assessment should consider the condition of joints, backing and support layers after drying. A surface may need localized replacement, a broader finish treatment or additional work beneath it.
The contractor should explain that choice in terms of observed damage and the requirements of the proposed floor product.
For wood surfaces, hardwood repair assessment can help connect material condition with installation and finish decisions. The flooring contractor should identify sound boards, damaged sections and the support materials that need attention before the proposed finish is installed.
Material selection should also account for transitions, cabinet clearances and trim affected by the work. The homeowner should inspection those details before approving an order.
A finish that changes the floor height may require attention at adjoining doorways, so the scope should identify those interfaces before installation starts.
Complete the handoff before the assembly is concealed
The property file should bring together source repair details, photographs of opened areas, material decisions and final drying results. Where the project requires permits or inspections, the relevant documents should be included as well.
This gives the homeowner a single place to find the work history after the room has been restored.
The flooring contractor should receive the records needed to assess readiness for the chosen installation. Any remaining limitation should be stated clearly, such as an inaccessible location that still requires attention.
The finish schedule should accommodate that work so the assembly is not covered before the agreed preparation is complete.
A closing walkthrough can compare the finished repair with the written scope. Transitions, trim and returned contents should be checked while the contractors' records are still readily available.
The homeowner should leave with a clear contact for any new moisture symptom and a record of which parts of the floor were retained.
Questions
What should a homeowner bring to a permit discussion?
A description of the damaged floor layers, proposed replacements and related work gives staff a useful starting point. Property details, photographs and a marked work area help make the proposed project specific.
Does replacing the same flooring avoid floodplain inspection?
The borough's published floodplain requirements include replacement in kind flooring within a flood hazard area. The owner should discuss that scope and the particular property with the responsible office before replacement work begins.
Which moisture records matter to the installer?
The installer needs the measured materials, locations, closing results and any remaining access issue. A room label alone is less useful than a record showing the floor layers actually evaluated.
When should the final flooring product be selected?
Selection can be discussed during planning, with the final order coordinated around the confirmed repair boundary, required approvals and condition of retained materials. Transitions and adjoining finishes should be included in that decision.